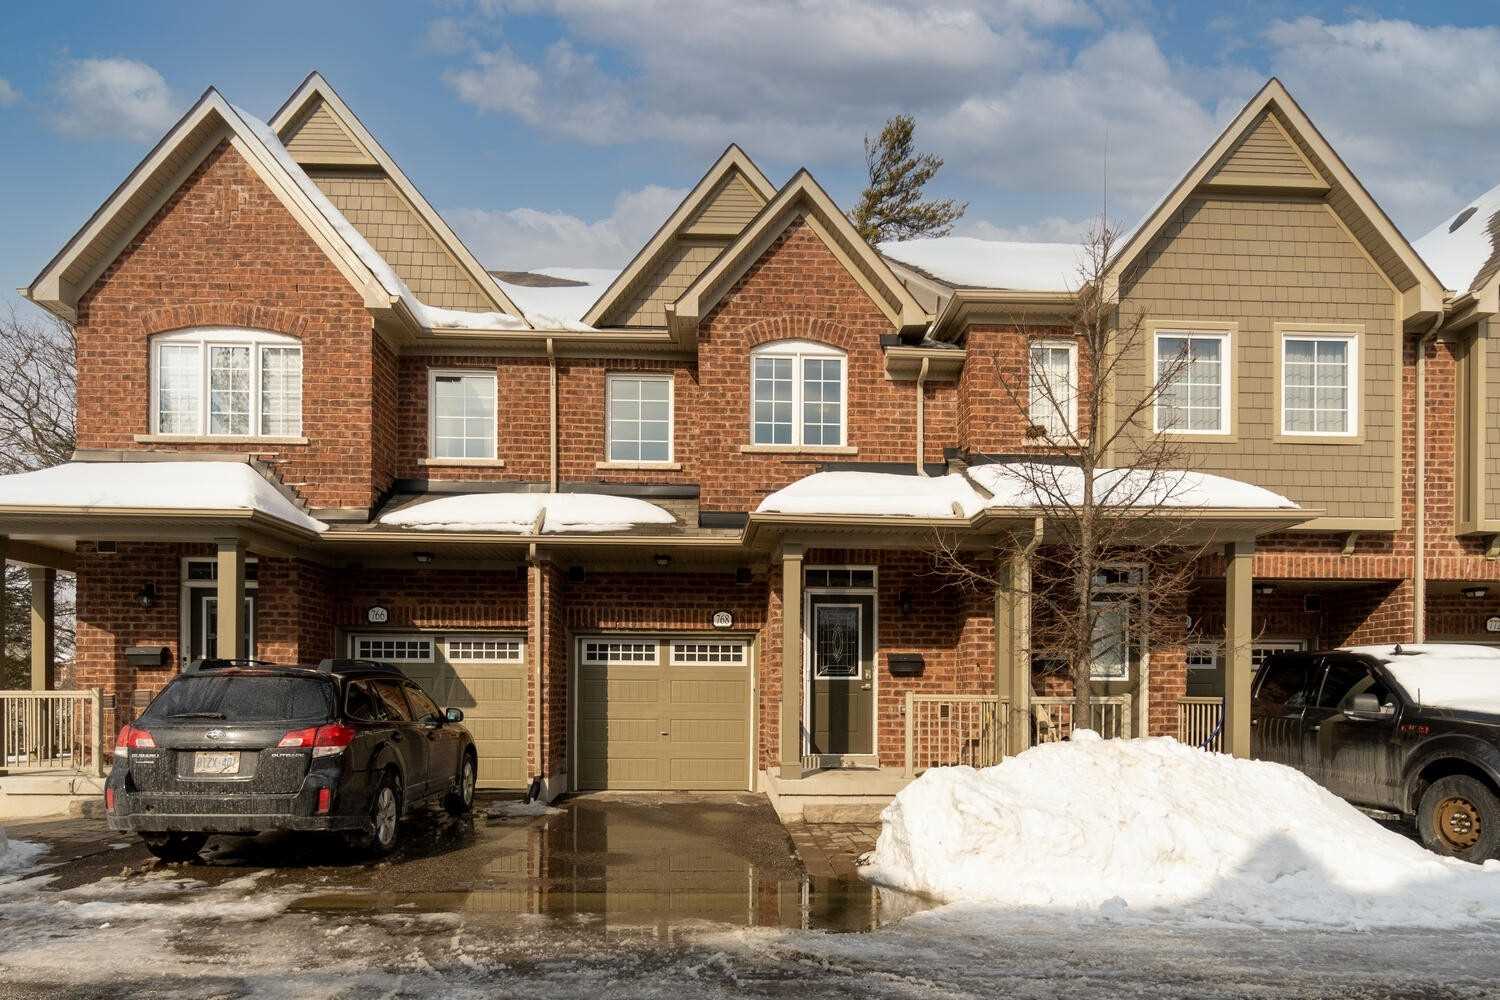
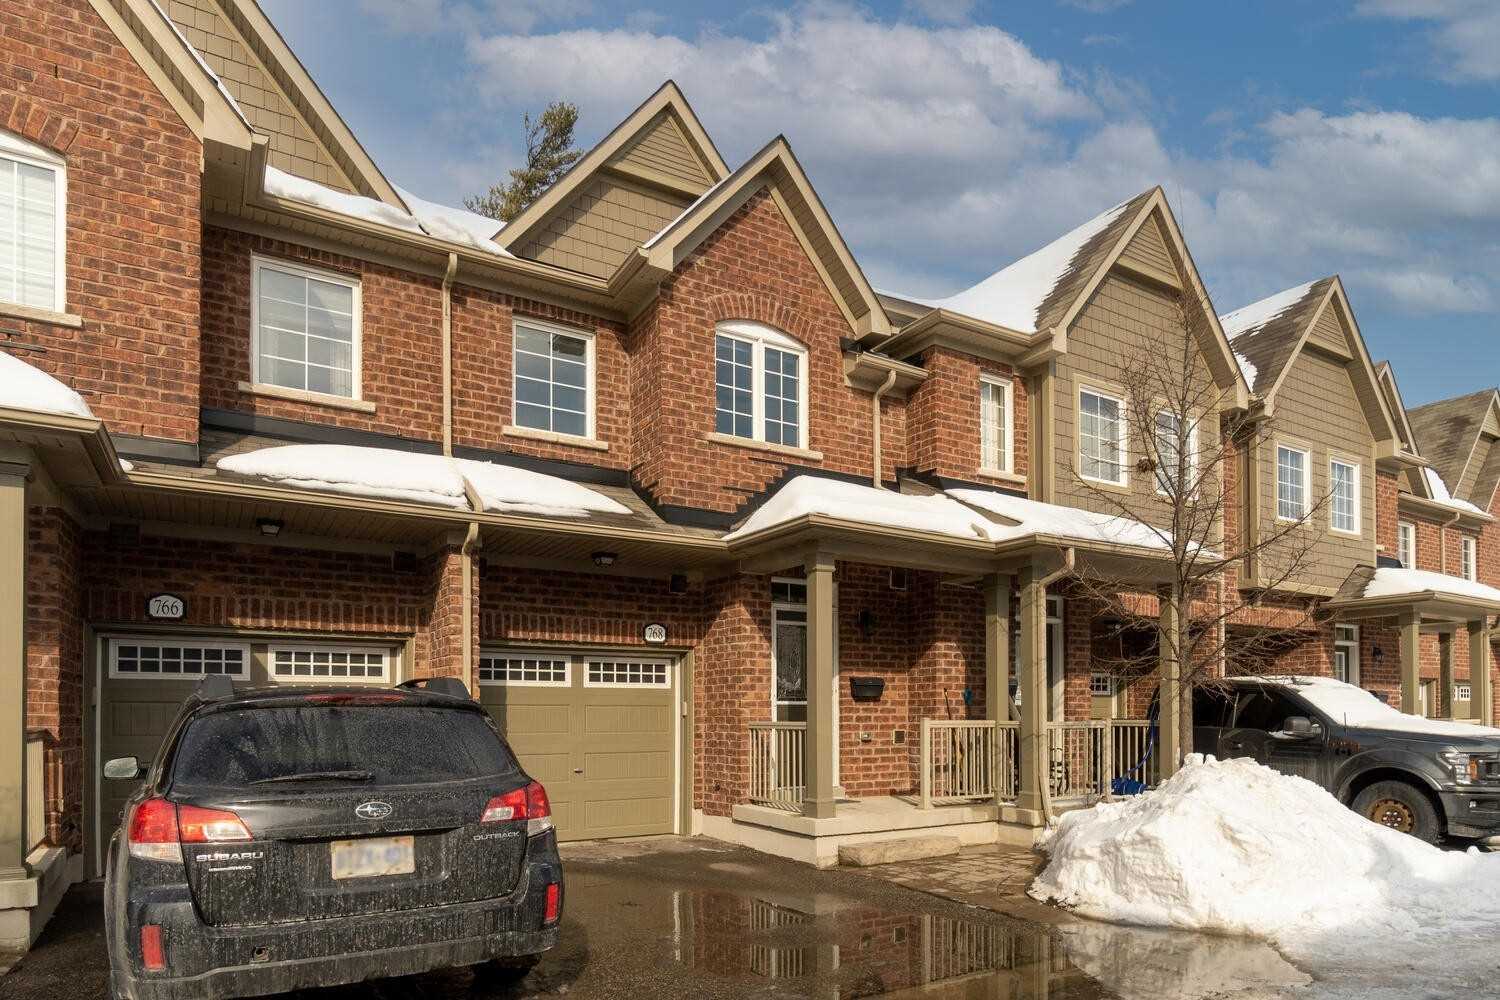
768 Harry Syratt Ave
$ 799,000
SOLD
Login to see the price
Features
Location

Description
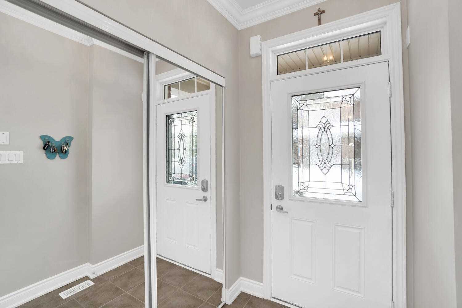
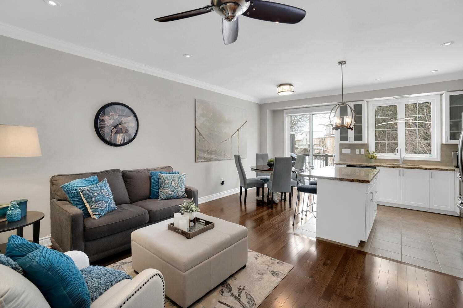
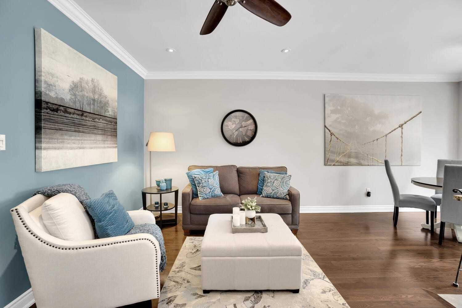
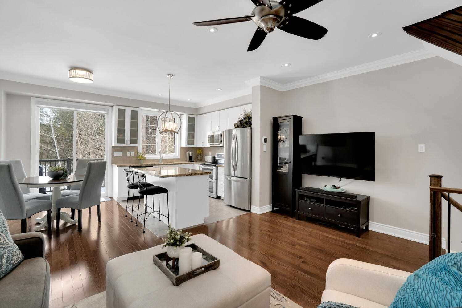
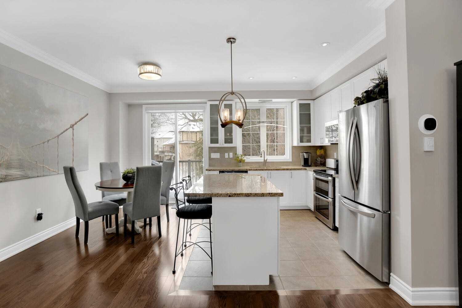
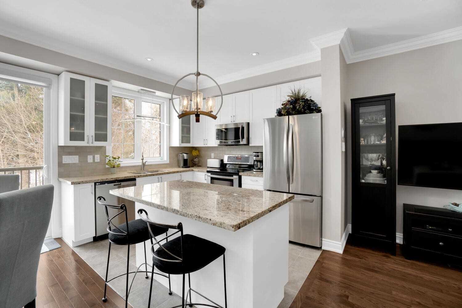
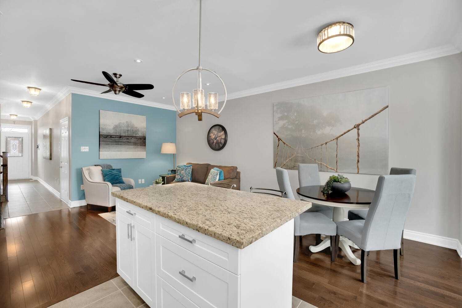
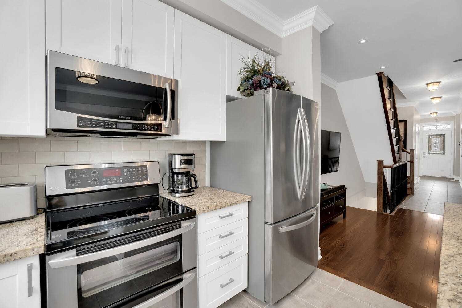
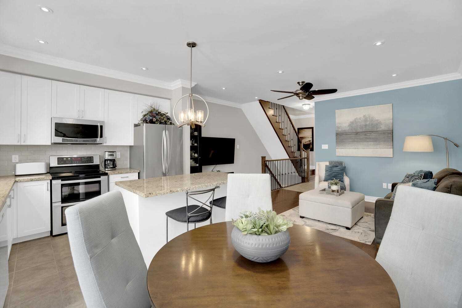
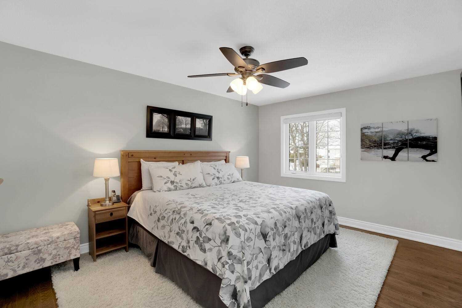
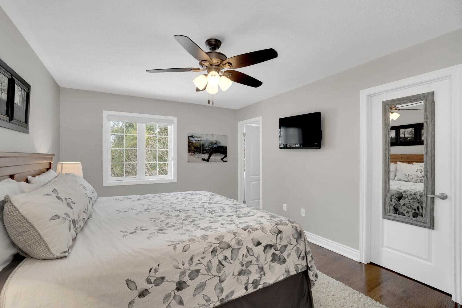
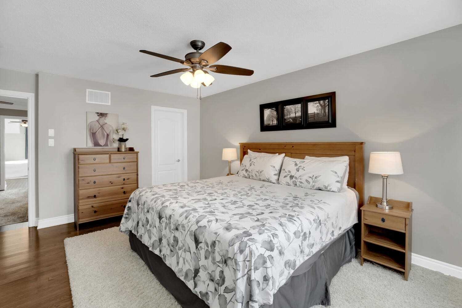
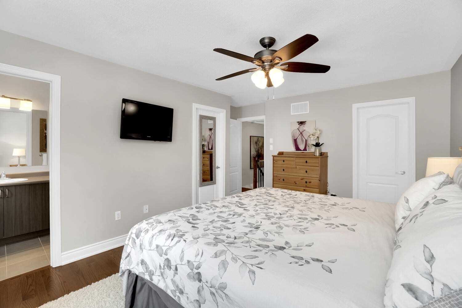
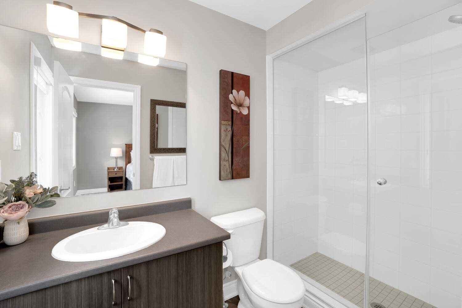
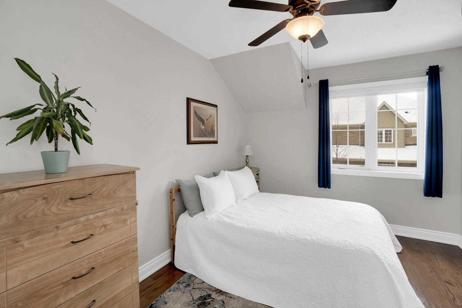
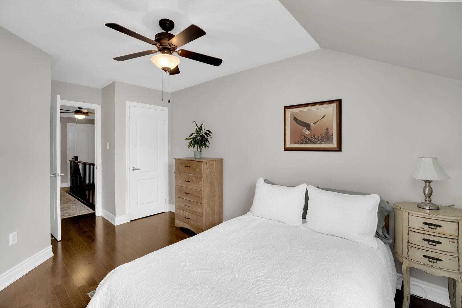
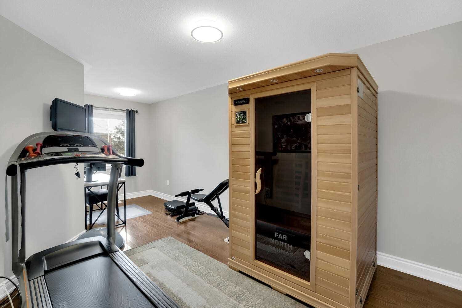
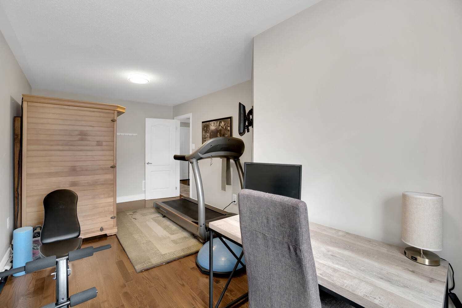
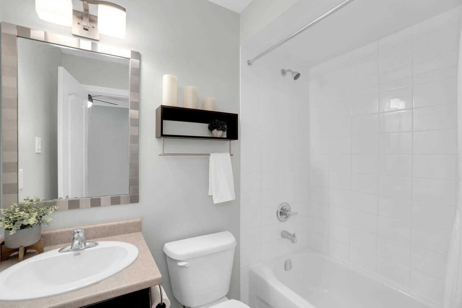
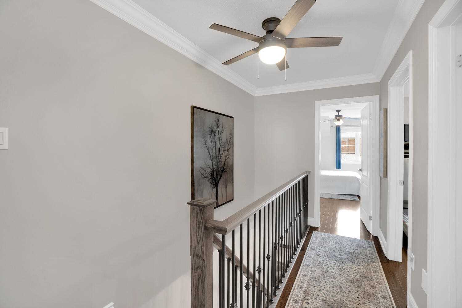
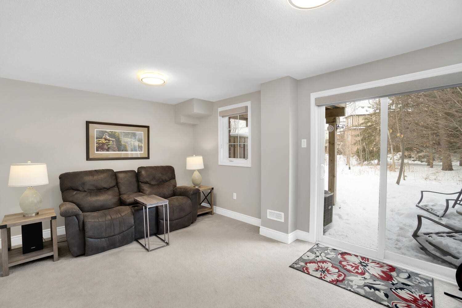
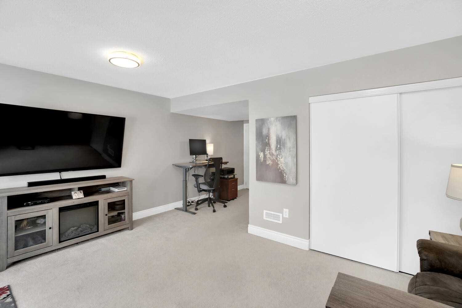
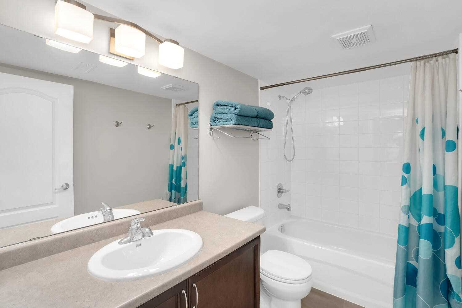
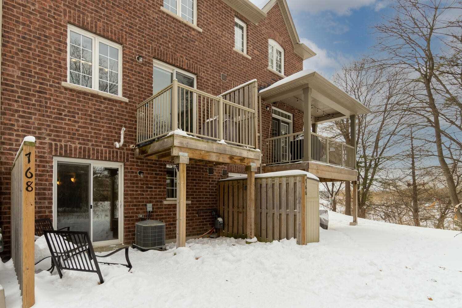
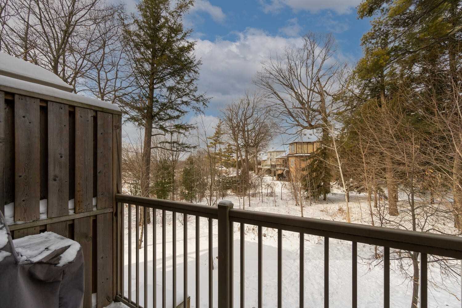
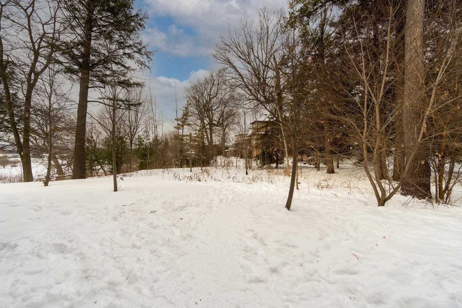
Pristine Executive 3 Bedroom,4 Bathroom Condo Townhouse In Quiet, High Demand Neighbourhood. Incredible Views Of The Golf Course And Ravine From The Balcony & Finished Walkout Basement. Inviting Open Concept Layout Featuring Hardwood Floors, 9Ft Ceilings, Crown Moulding, Smooth Ceilings+Potlights. Bright Kitchen Boasts Extra Tall Uppers, Breakfast Island, Ss Appliances, Granite Counters & Soft-Close Cabinetry. Low Maintenance Fees!!! Must-See!!!
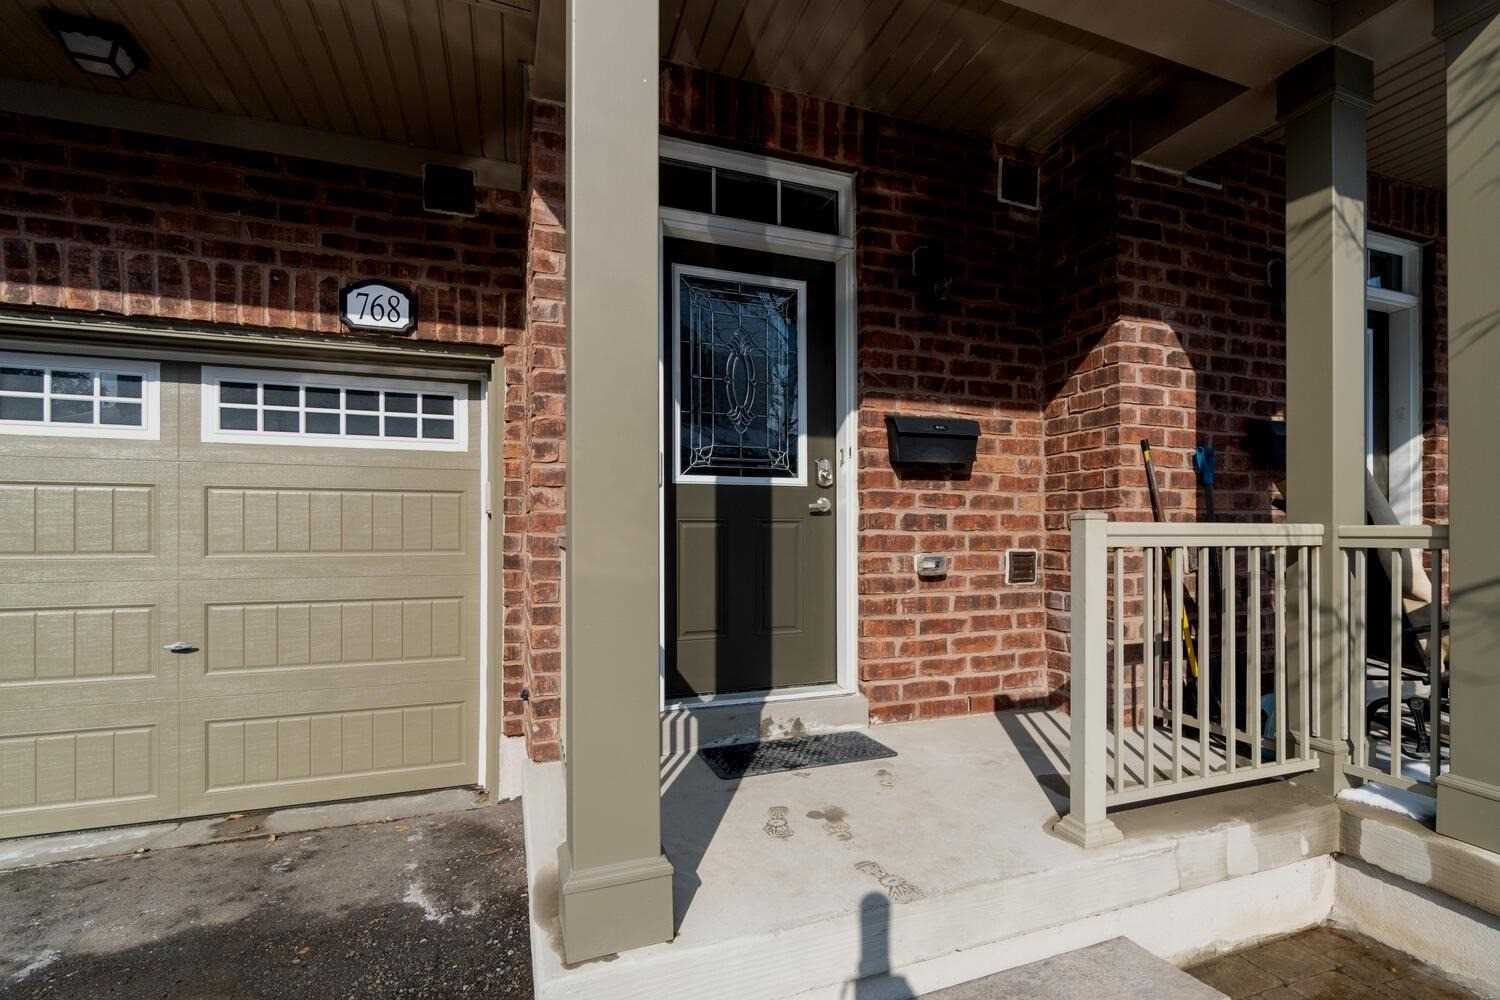
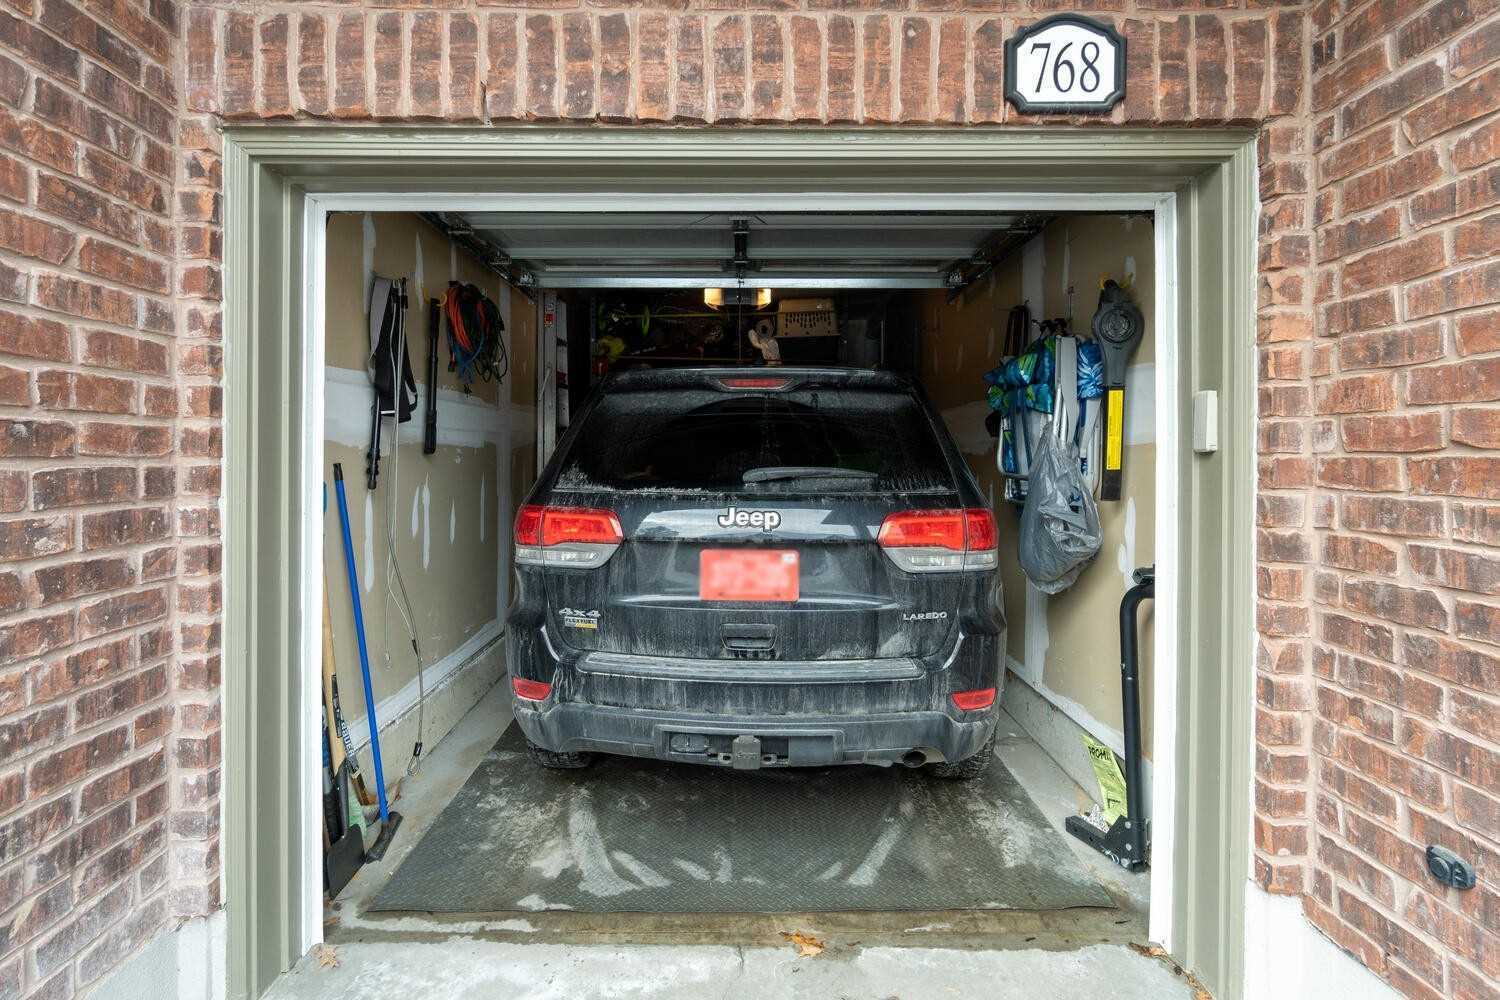
Plenty Of Storage Space. Hunter Douglas Window Coverings. Entrance To Garage From Main Floor. Garage Easily Fits Large Suv. No Sidewalks, Upgraded Stone Patio. Gas Line To Bbq From Balcony. See Attached List Of Inclusions & Upgrades.
Overview
-
ID: N5495155
-
City: Newmarket
-
Community: Stonehaven-Wyndham
-
Property Type: Condo
-
Building Type: Condo Townhouse
-
Style: 2-Storey
-
Bedrooms: 3
-
Bathrooms: 4
-
Garages: 1
-
Garage Type: Attached
-
Parking: 1
-
Living Area: 1800-1999
-
Total Area: 1800-1999 1800-1999
-
Taxes: $4029.73 (2021)
-
Cooling: Central Air
-
Heat Type: Gas
-
Kitchens: 1
-
Total Area: 1800-1999
Property Details
Basement:
Fin W/O
Amenities & Features
- Air Conditioning
Location

Nearby Schools
Source: Schools information and student demographics
For further information and school ranking visit Fraser Institution and EQAO.
| Green | Yellow | Orange | Red | |
| Average student achievements (out of 100%) | 100-76 | 75-60 | 60-40 | 40-0 |
All information displayed is believed to be accurate but is not guaranteed and should be independently verified. No warranties or representations are made of any kind. Data is provided courtesy of PropTx. Disclaimer: The property is not necessarily in the boundary of the schools shown above. This map indicates the closest primary and secondary schools. This tool is designed to provide the viewer an overview of the ratings of nearby public schools, and does not suggest association to school boundaries. To view all schools and boundaries please visit the respective district school board’s website.

Book a Showing

Mahin Valipour
Broker
- (416) 271-1389
- info@valipourgroup.com

