103 Cayton Crescent
$ 899,000
SOLD
Войдите, чтобы увидеть цену
Особенности
Расположение
Описание
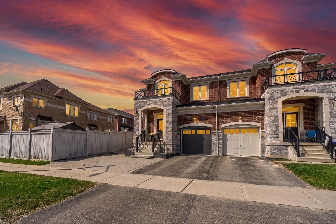
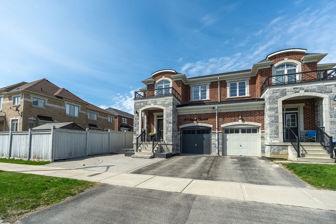
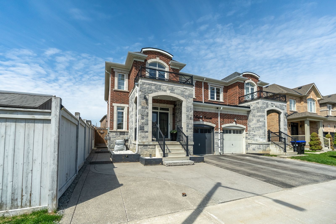
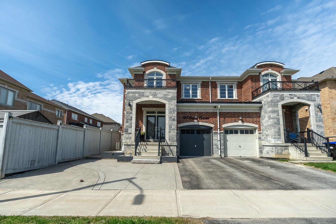
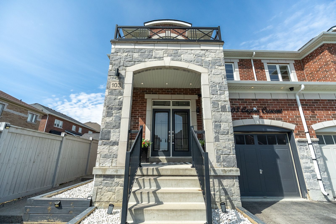
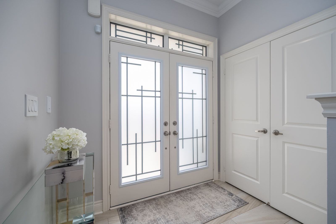
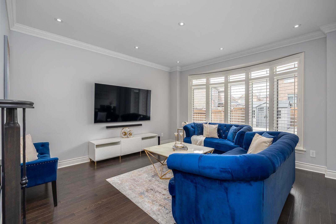
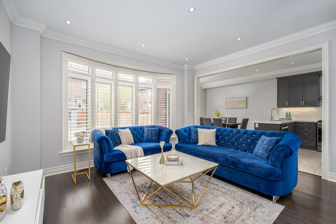
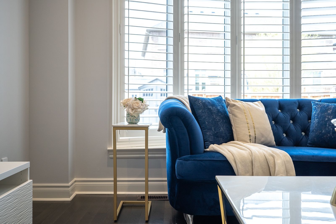
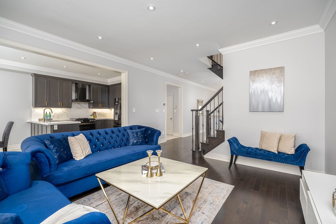
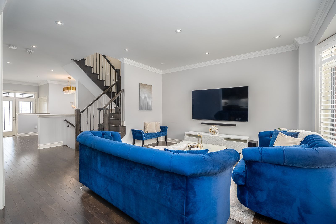
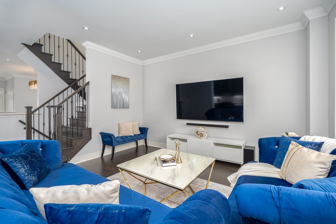
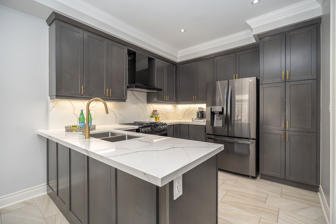
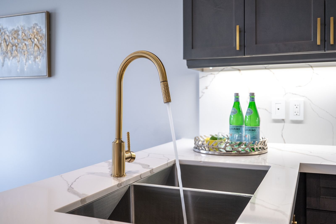
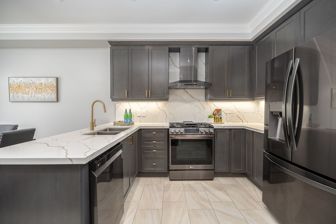
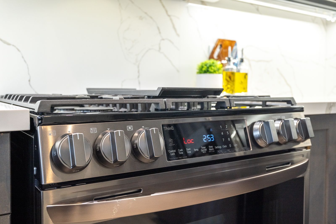
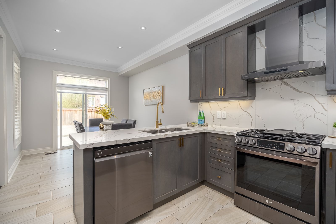
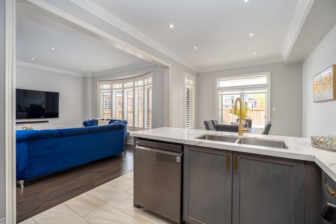
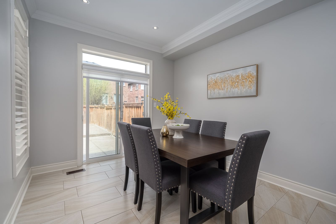
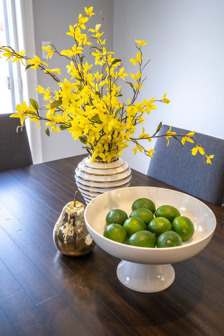
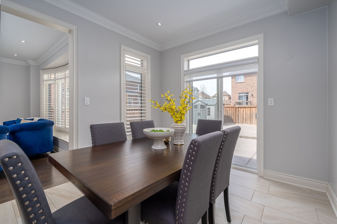
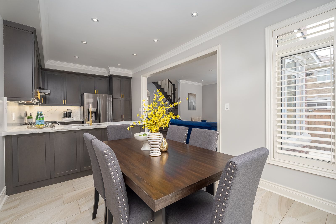
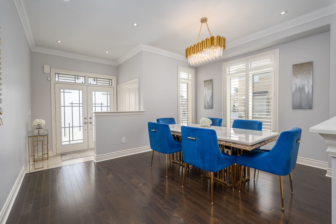
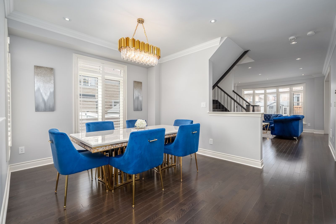
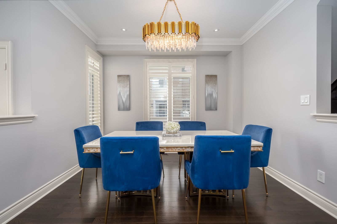
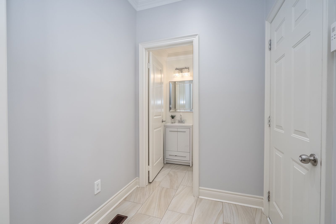
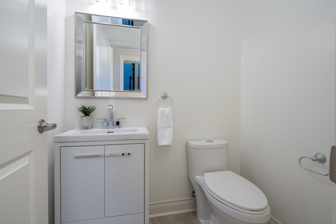
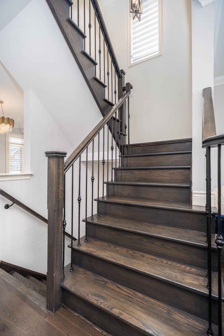
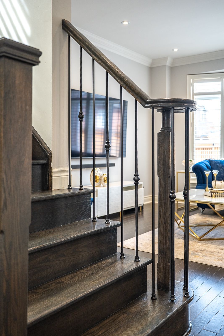
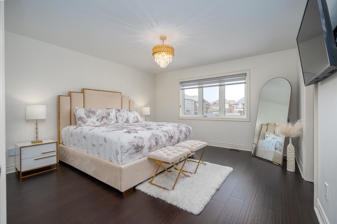
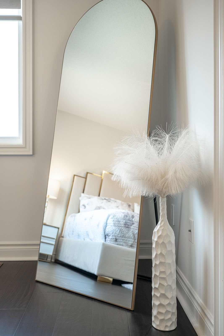
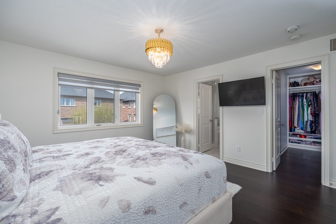
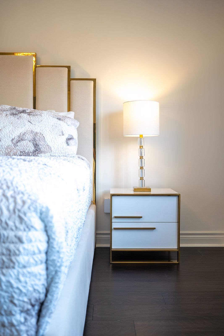
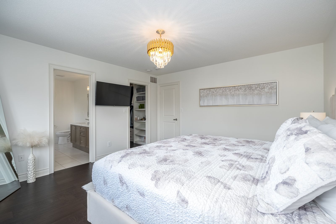
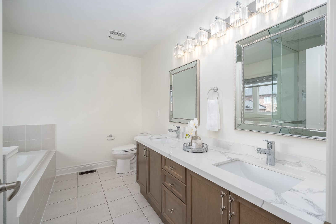
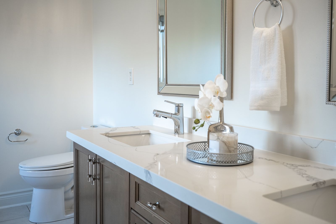
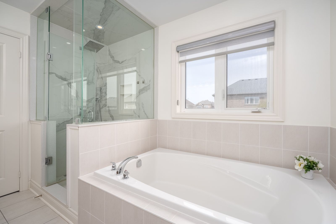
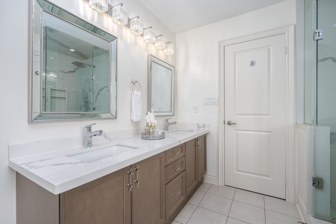
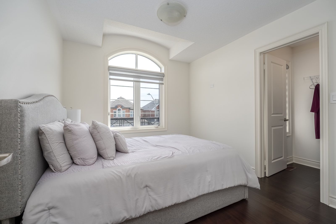
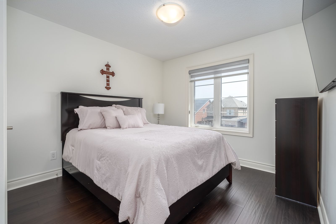
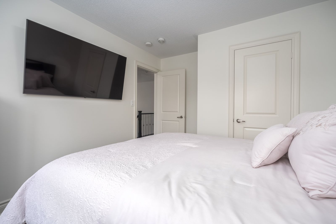
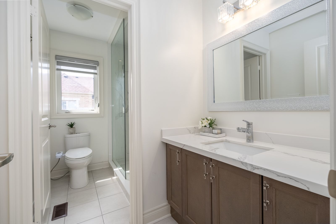
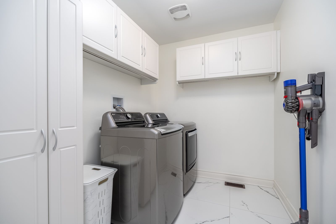
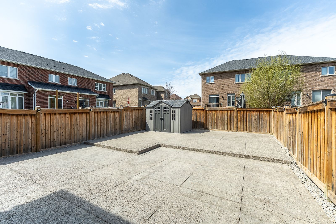
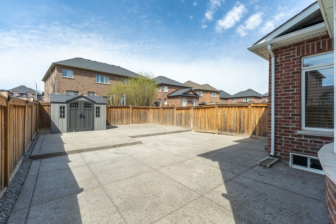
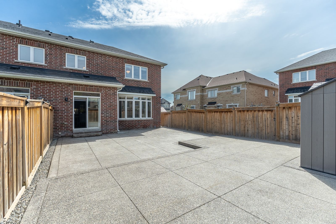
Situated on a quiet crescent with minimal through traffic and surrounded by detached homes, this Semi is located in one of Bradford's most desirable family-friendly neighbourhoods. Immaculately maintained, carpet-free home offering just under 2,000 sq ft of upgraded living space offers a seamless blend of modern design and everyday functionality. Featuring continuous hardwood flooring throughout, the home delivers a clean, cohesive feel with no detail overlooked. A bright and inviting layout welcomes you with a sunken foyer and a large double closet, leading into spacious principal rooms filled with natural light. The separate dining room provides a defined space for entertaining, while the family room is highlighted by a large curved bay window, creating a warm and airy atmosphere throughout. The heart of the home is a stunning designer kitchen, complete with quartz countertops and a full-height seamless quartz backsplash, upgraded cabinetry, elegant hardware, and a gas range with modern appliances-ideal for both everyday living and entertaining. The spacious primary suite offers a private retreat with a beautifully upgraded ensuite featuring a custom frameless glass shower, double vanity, and a walk-in closet with built-in organizers. All bathrooms are finished with quartz countertops, creating a consistent, elevated finish throughout. A large and conveniently located second-floor laundry room adds everyday practicality with ample storage. Exterior highlights include an extended driveway, exterior pot lights, and direct access to a finished garage with epoxy flooring. No rental equipment. Carpet-free. Move-in ready and shows exceptionally well. Close to top-rated schools, parks, golf, and everyday amenities.
Обзор
Сведения об объекте
Тип проживающего:
Owner
Подвал:
Full, Unfinished
Размер участка:
30.02 X 108.25 Feet
Особенности объекта:
Fenced Yard, Library, Public Transit, Rec./Commun.Centre, School
Удобства и особенности
Комнаты
| Этаж комнаты | Тип комнаты | Ширина комнаты | Длина комнаты | Площадь комнаты | Размеры комнаты | Описание комнаты |
|---|---|---|---|---|---|---|
| Main | Kitchen | 3.05 | 3.05 | -- | -- | -- |
| Main | Dining Room | 3.05 | 3.35 | -- | -- | -- |
| Main | Breakfast | 3.05 | 3.54 | -- | -- | -- |
| Main | Family Room | 4.27 | 4.3 | -- | -- | -- |
| Second | Primary Bedroom | 4.14 | 4.33 | -- | -- | -- |
| Second | Bedroom 2 | 3.05 | 3.11 | -- | -- | -- |
| Second | Bedroom 3 | 2.93 | 3.35 | -- | -- | -- |
| Second | Laundry | 1.95 | 3.11 | -- | -- | -- |
Расположение

Ближайшие школы
Источник: информация о школах и демография учащихся
Подробности и рейтинг школ смотрите на Fraser Institution и EQAO.
| Зелёный | Жёлтый | Оранжевый | Красный | |
| Средняя успеваемость учащихся (из 100%) | 100-76 | 75-60 | 60-40 | 40-0 |
All information displayed is believed to be accurate but is not guaranteed and should be independently verified. No warranties or representations are made of any kind. Data is provided courtesy of PropTx. Disclaimer: The property is not necessarily in the boundary of the schools shown above. This map indicates the closest primary and secondary schools. This tool is designed to provide the viewer an overview of the ratings of nearby public schools, and does not suggest association to school boundaries. To view all schools and boundaries please visit the respective district school board’s website.

Записаться на просмотр

Mahin Valipour
Broker
- (416) 271-1389
- info@valipourgroup.com

